Welcome back to Behind the Facade, your backstage pass into the personal stories that shape the homes we love.
This week, we take you behind the navy front door of 39 Weston Street, Dulwich Hill, where Mia Lake set out to prove a new build can have soul. Considered, characterful, and calm, it's a family home where beauty and practicality carry equal weight.
Step inside, and it's clear this home has a personality all of its own. "If this house could speak, I think she'd say, honey, beige just won't cut it, give me some colour," says Mia, founder of Mia Lake Interiors. "And we did."
Mia knew she wanted colour from the start, settling on a sophisticated navy. It runs through the home like a signature: the kitchen island and the bathroom vanities, all set against a soft putty grey. The marble is dolomite, chosen as much for durability as for its veining. "As soon as you walk through, you just feel calm," she reflects. "It's so grounding."
The joinery carries that same sense of character. "We wanted this kind of classic charm," Mia explains, "and I think that's what brings personality and soul to the project." Traditional Shaker profiles are paired with slim brushed-brass pulls, and the island's navy base is fluted for added texture. These are small gestures, but together they give a brand-new home a softer edge.
Natural light softens the palette further. Small peekaboo windows frame glimpses of greenery, including one near the kitchen, while upstairs the main bedroom sits within the gable crowning the facade, its ceiling rising with the pitch of the roof. "The bedroom windows are really high and let in so much beautiful natural light," she says.
Working alongside Blu Print Designs, Mia's studio shaped the floor plan, the layout and all the custom joinery. "Everything you feel and touch is us," she says. With control over both the look and the layout, Mia could give the home its personality without ever losing sight of how it would be lived in.
"Rarely do I prioritise aesthetics over function," she explains. "I really do believe function is number one." It's a conviction rooted in experience. Running a business and a household as a single mum, she knows what a home needs to do on an ordinary Tuesday. "I know how hard it is, and I know that the home has to support you."
Mia’s thinking is evident from the entry. A curved wall wraps around the study nook with a built-in desk and oak shelving, making use of what would usually be leftover hallway. "I hate dead space," she says. "I think every moment should be used." It gives someone a place to work or do homework, while staying close enough to remain part of the household.
The daily comings and goings have been thought through too. From the garage, there are two ways in: straight into the hallway, or through a laundry and mudroom that sits directly behind the kitchen. Groceries, prams and muddy boots all have a place to land before they reach the living room.
"There's a glamorous side of interior design, which is all the beautiful marble and the brass tapware," Mia explains. "But then there's the practical side, where you've really got to consider where the broom is, how do I do my dirty dishes and the laundry all at the same time." With the kitchen and laundry side by side, she adds, "you can do it all."
The kitchen is the home's real showpiece. Shaker cabinetry with brushed brass pulls lines the walls, glass-fronted uppers glow with soft under-lighting, and an integrated wine fridge sits neatly within the joinery. At its centre sits the island, which was designed to be square, so it can be used from every side. "I can imagine kids doing homework, having a glass of wine here, or baking a cake," Mia says. Several people can gather around it at once, each doing something different.
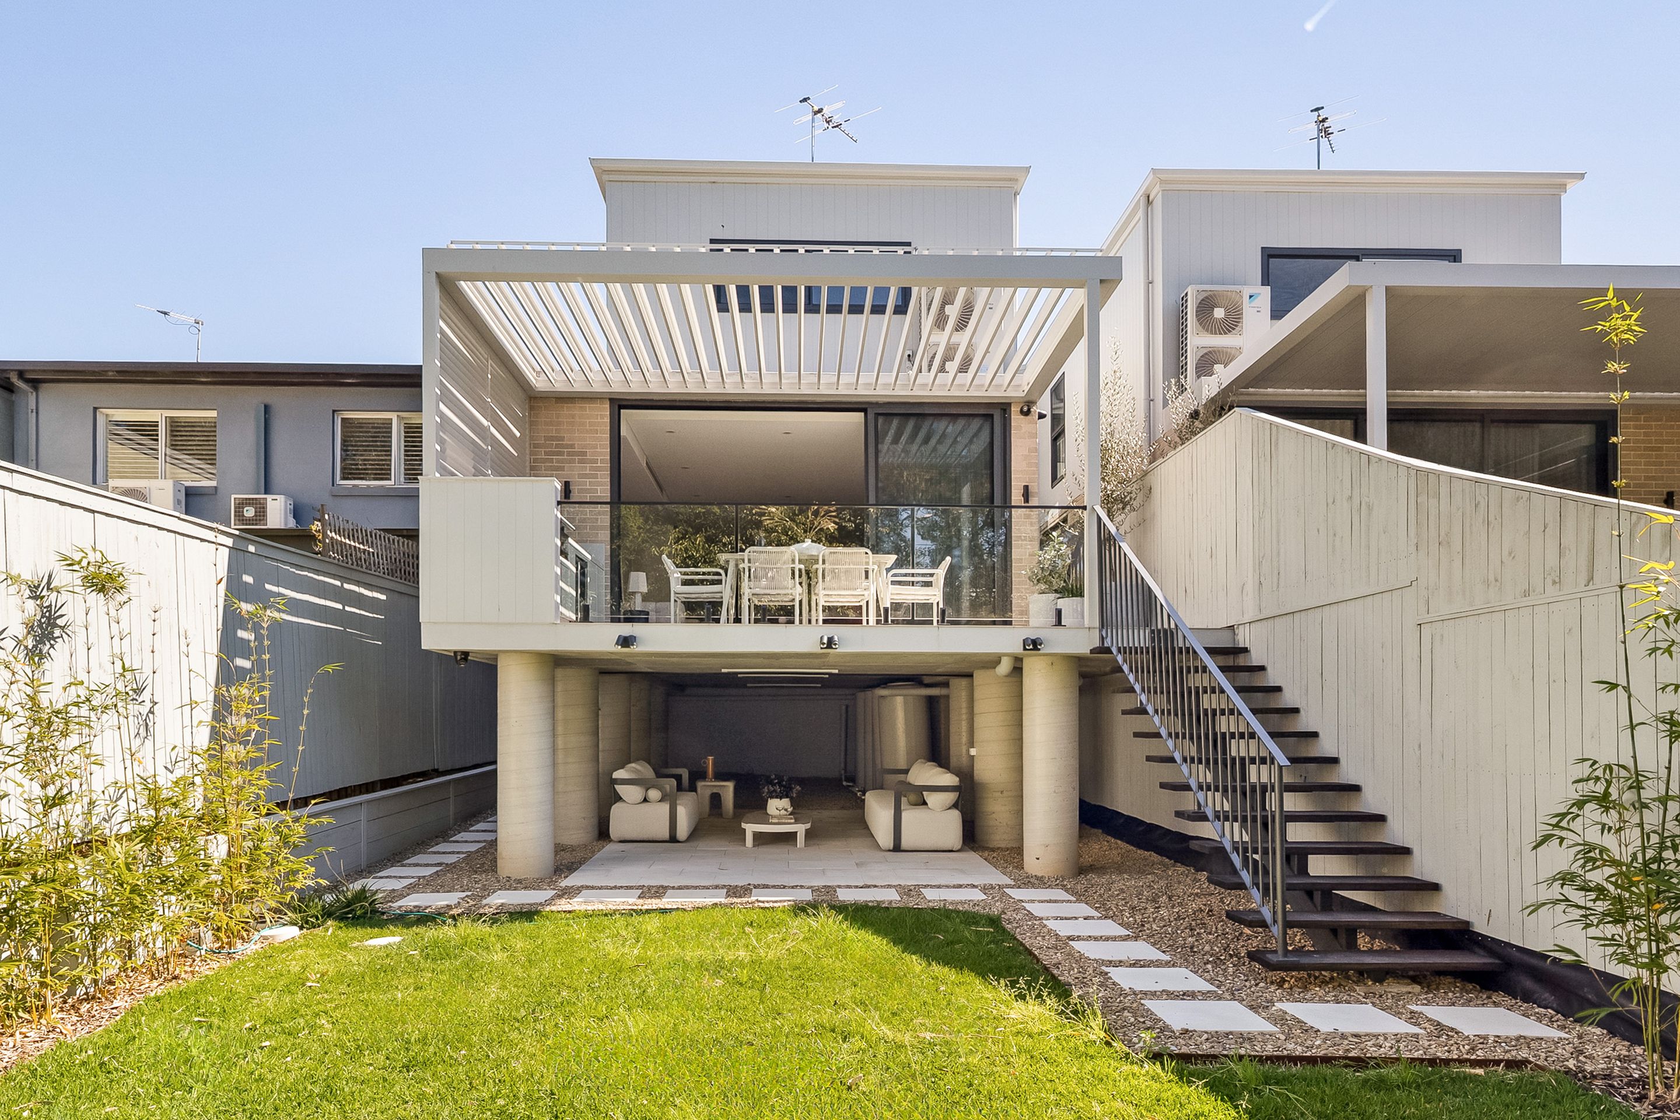
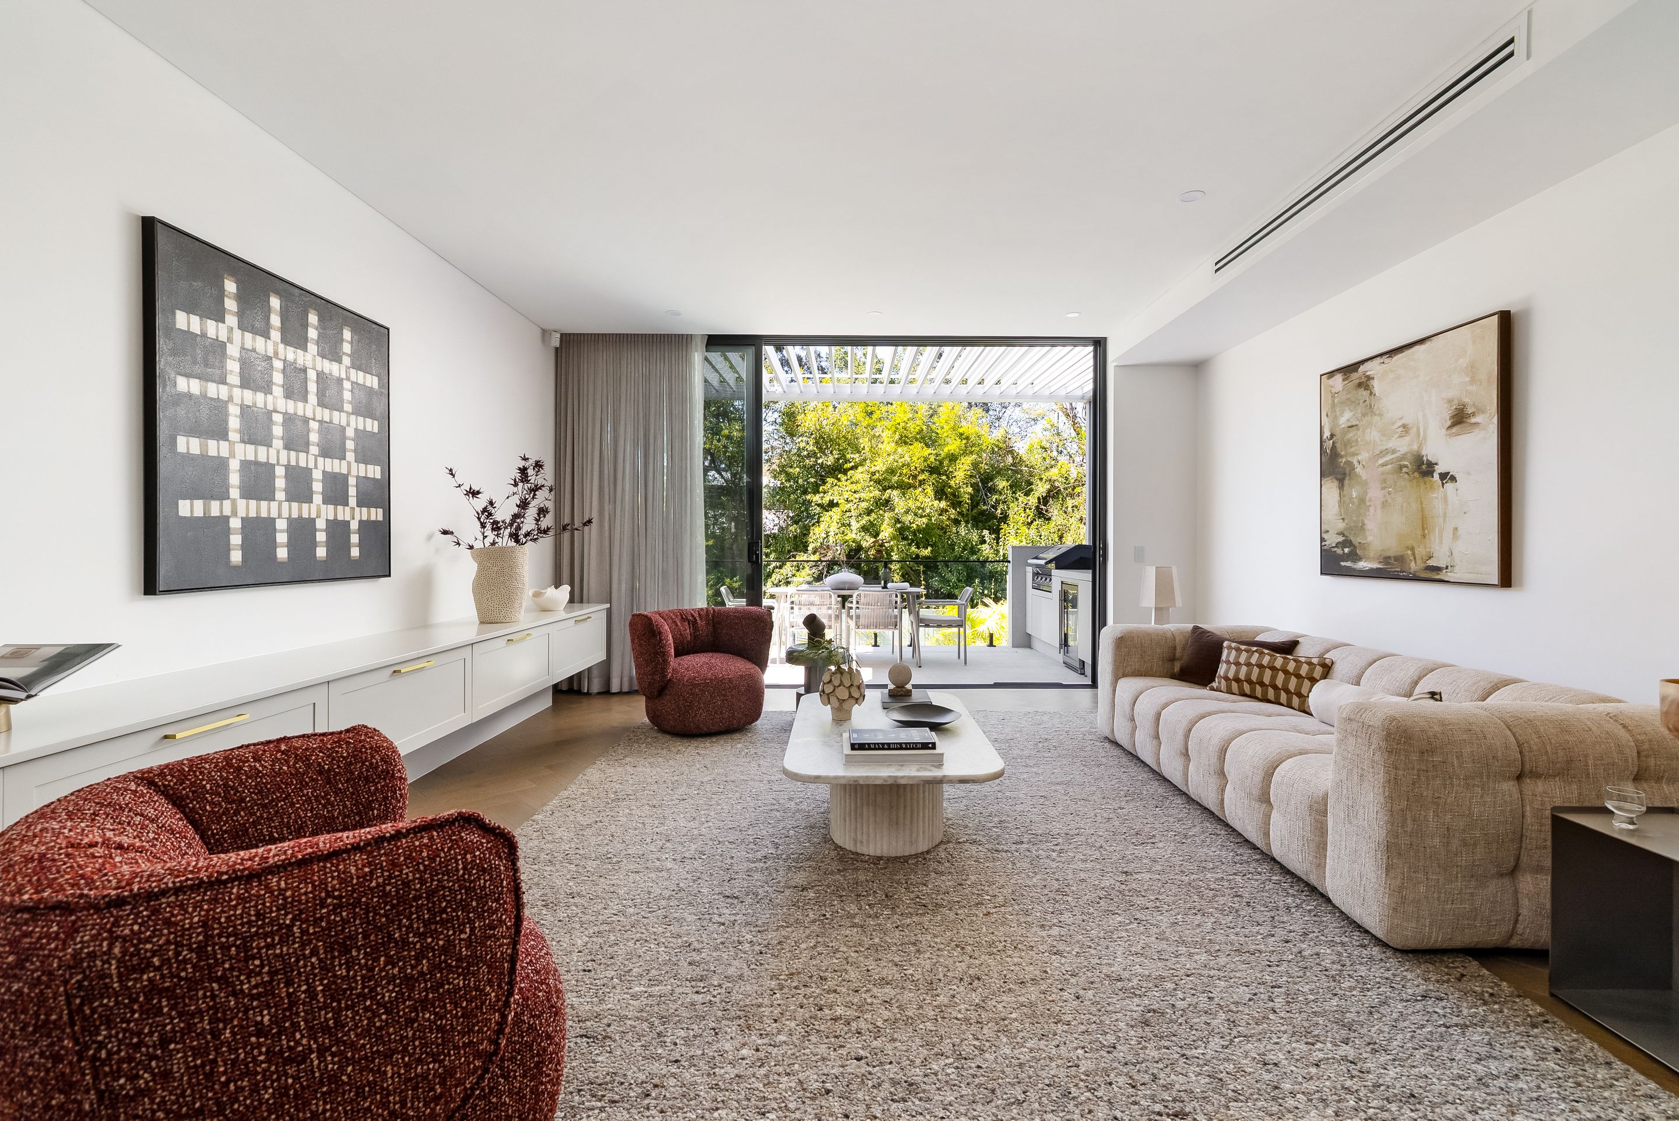
When the gathering grows, it simply moves outside. Sliding doors open onto an elevated alfresco framed by bamboo and treetops, where a built-in BBQ kitchen and an automated Vergola keep the cooking, and the conversation, going in any weather.
Asked to describe the house as a person, Mia doesn't hesitate. "She would be that person with an effortlessly cool outfit. She's confident without shouting loudly."
At 39 Weston Street, confidence runs through every single room. Marble, brass and considered colour give the home its polish, while a plan shaped around family life makes the everyday easier. It's a home made for living well, with style, comfort, and a little luxury. "I feel like this house allows you to live a full life," Mia says, "and it supports you."
Watch the full interview with Mia Lake.
'Behind The Facade' is your backstage pass to the world of architecture and homeownership. We go beyond the status quo to bring you candid conversations with architects and homeowners, discovering the inspirations, challenges and personal stories that breathe life into these structures. It's architecture unmasked. Raw, authentic, and deeply human.