Welcome back to Behind the Facade, your backstage pass into the personal stories that shape the homes we love.
There is something quietly extraordinary about 5 Bishop Street, Petersham. Beyond its striking façade of brick and glass, layered by a pale, simple palette, lies a home where light, materiality and proportion have been considered with remarkable precision.
For architect Simon Shen of HAS Studio, the vision was never simply to create a beautiful home. It was to design one where every element had purpose, and where natural light played as important a role as the materials themselves. "We had the opportunity to treat natural light as another finish," he explains. It's a philosophy that’s carefully woven throughout the dual-level blueprint, allowing light to move across textured surfaces, soften architectural forms and create what Simon describes as "a place that's both calm and effortless."
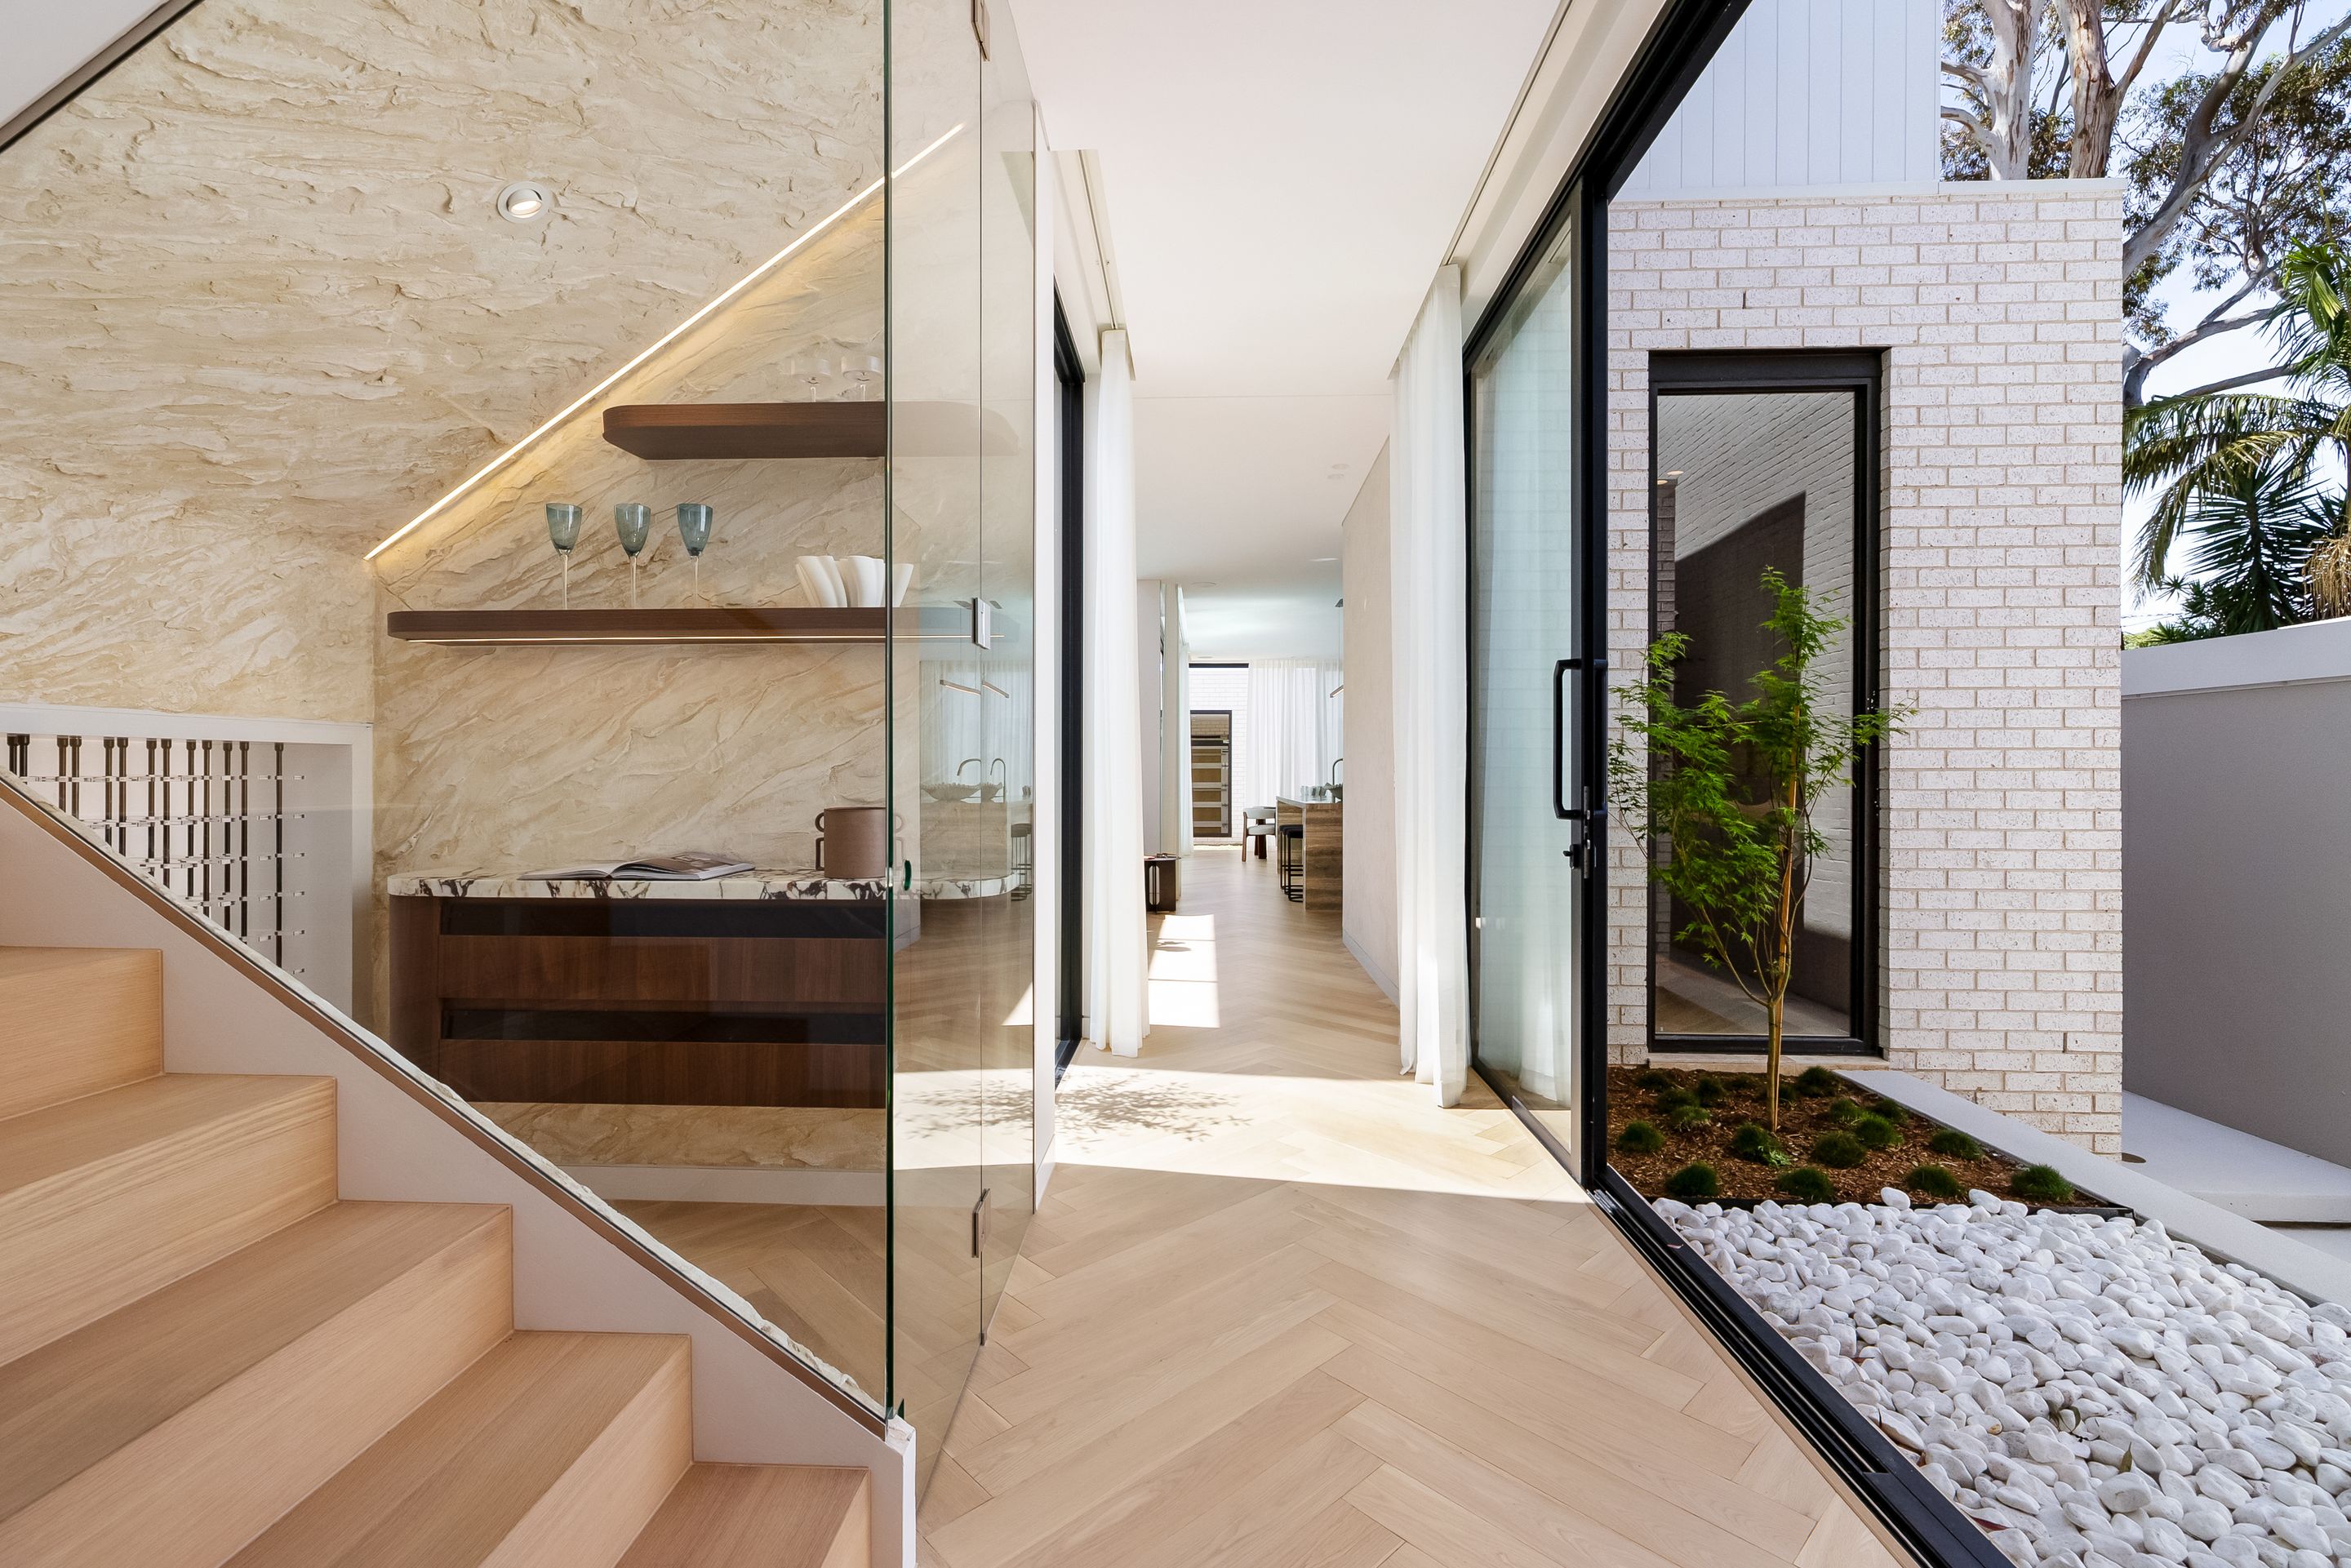
Striking three-metre-high ceilings that extend from the grand American white oak entryway are the first hint of how scale plays a prominent role in this design, and sculptural skylights illuminate the warmth of herringbone oak flooring as you continue in; the carefully considered proportions contributing to a sense of balance that feels carefully curated to be completely fluid.
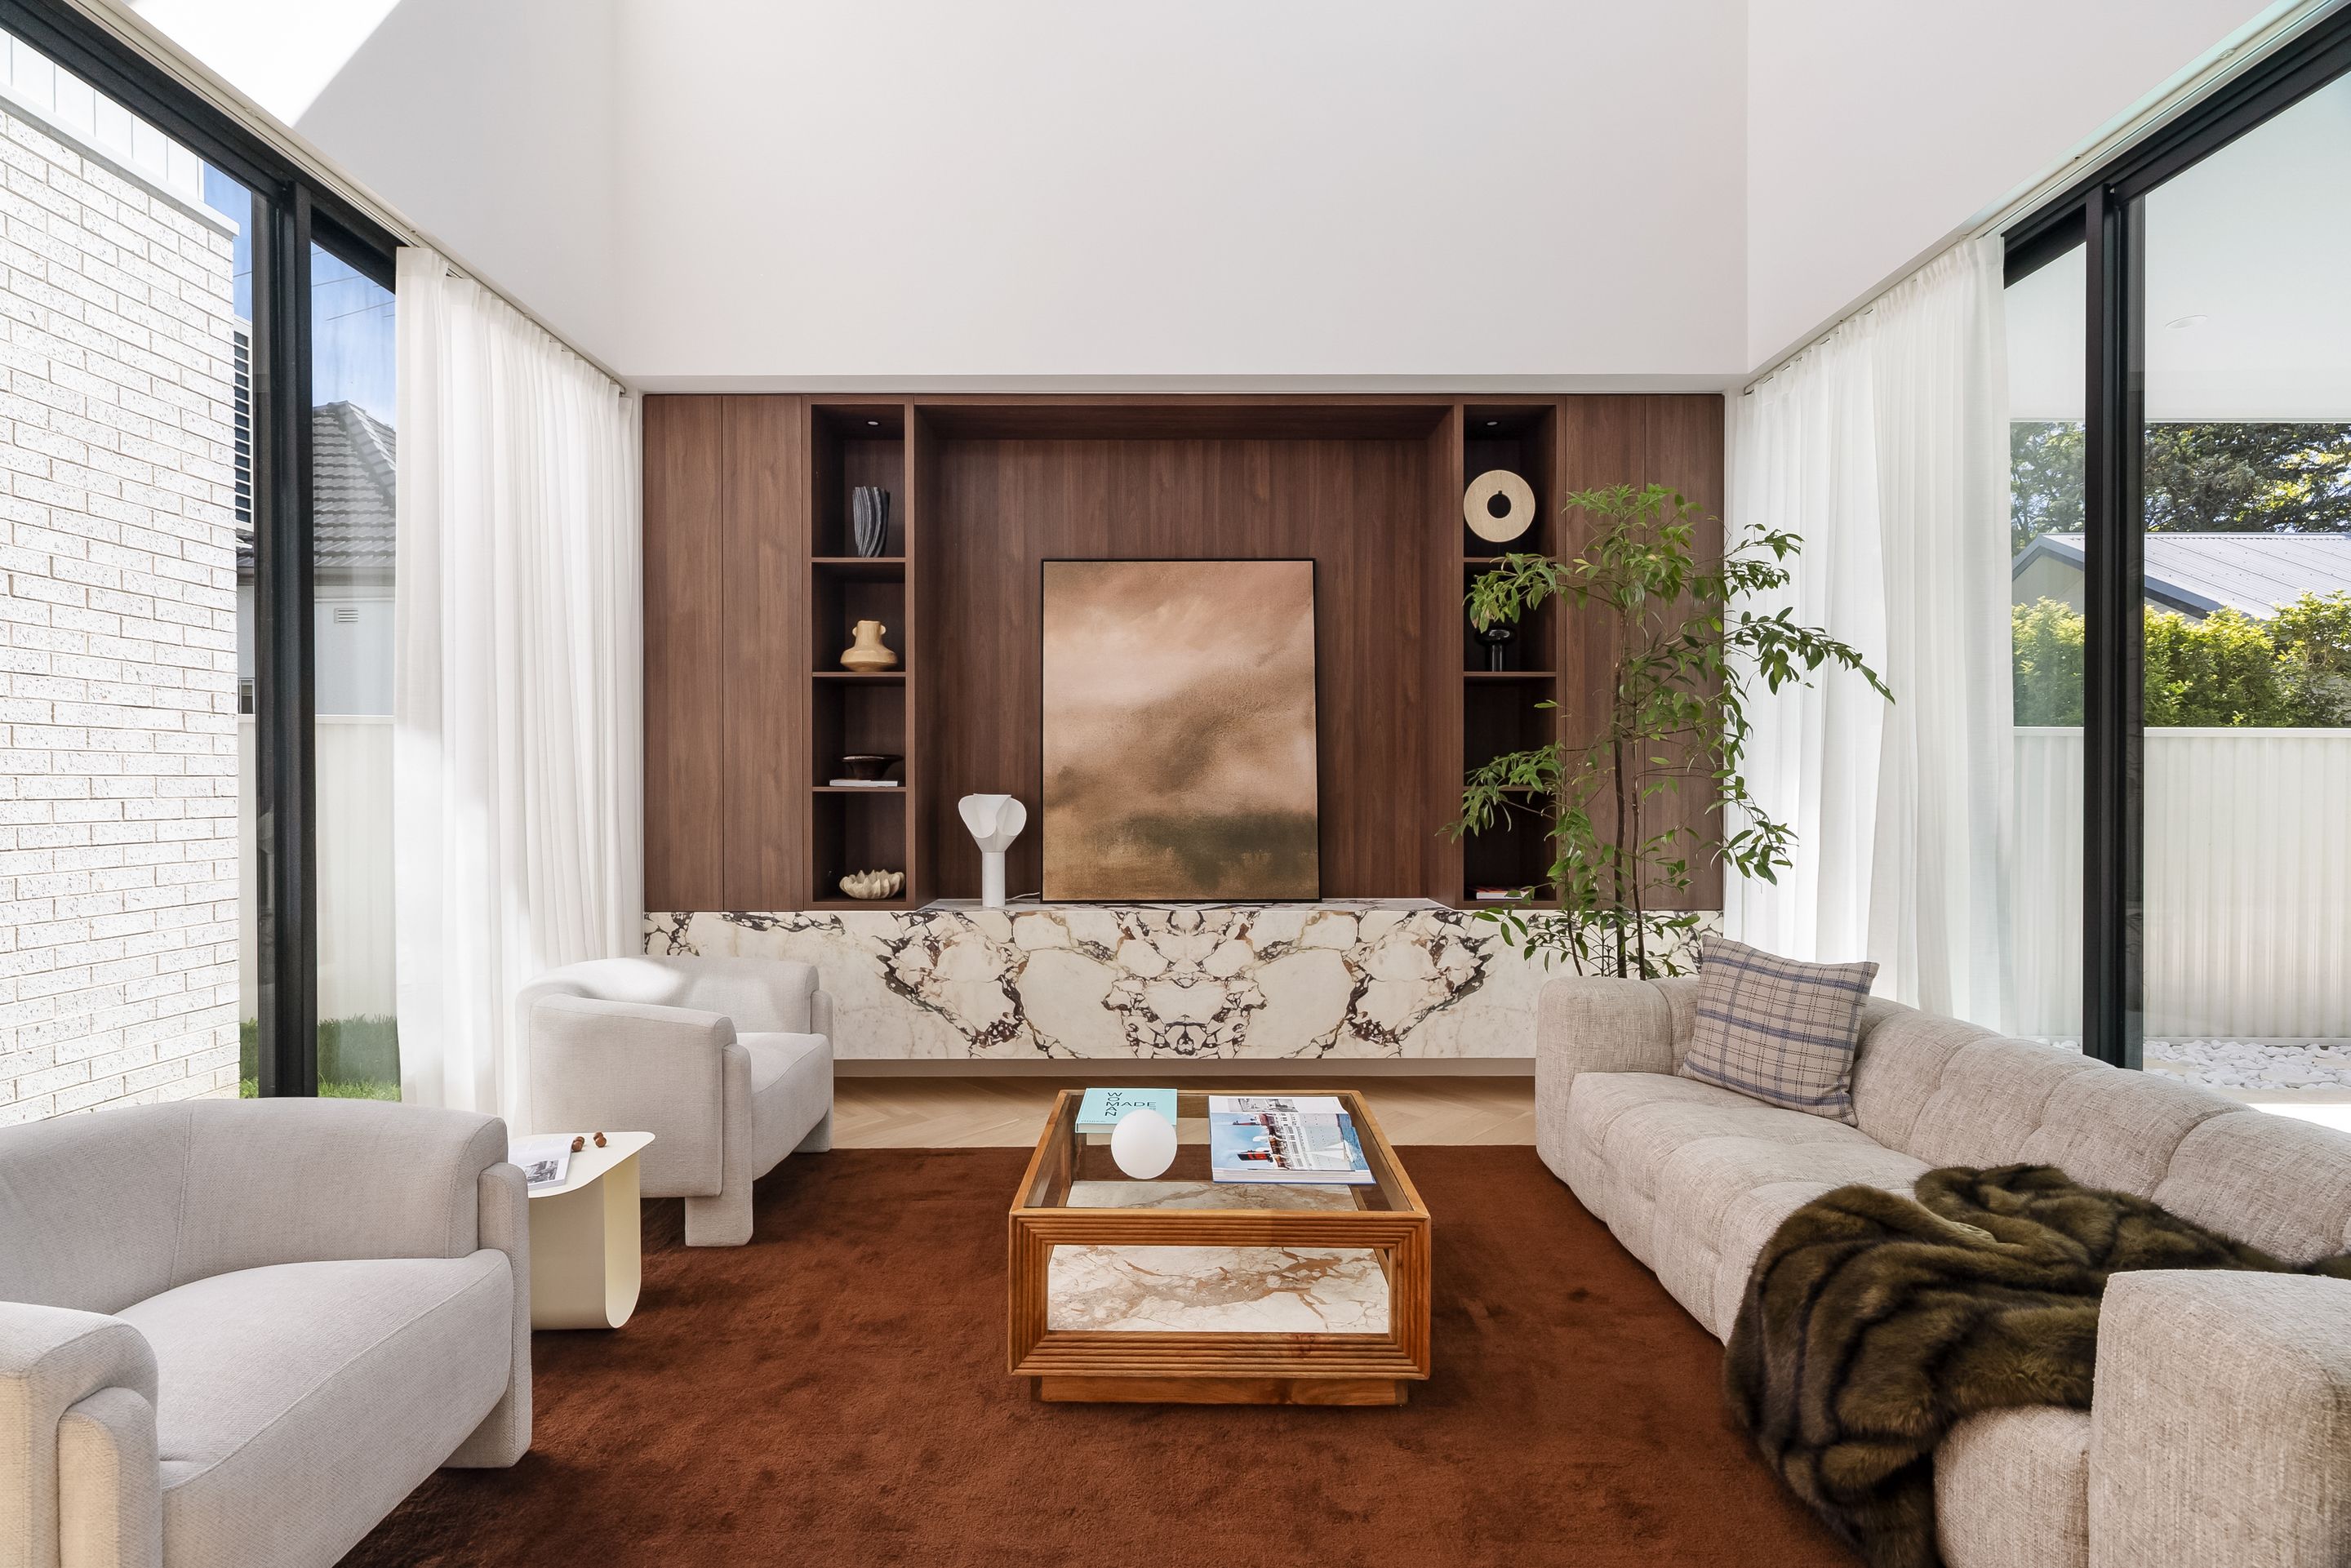
Natural Calacatta Viola marble makes an immediate impression, its expressive veining introducing a richness that continues throughout the home. Despite the obvious grandeur, nothing feels excessive or gauche. Each material has been chosen to complement the next, creating a sense of continuity rather than competition.
At the centre of it all is the living space, the architectural heart from which the rest of the home unfolds. A dramatic double-height void and flared circular skylight draw the eye upward, while expansive glazing invites the outdoors in. It is here that the home finds its equilibrium, with the surrounding spaces extending naturally from this central gathering place, each carefully balanced against the other.
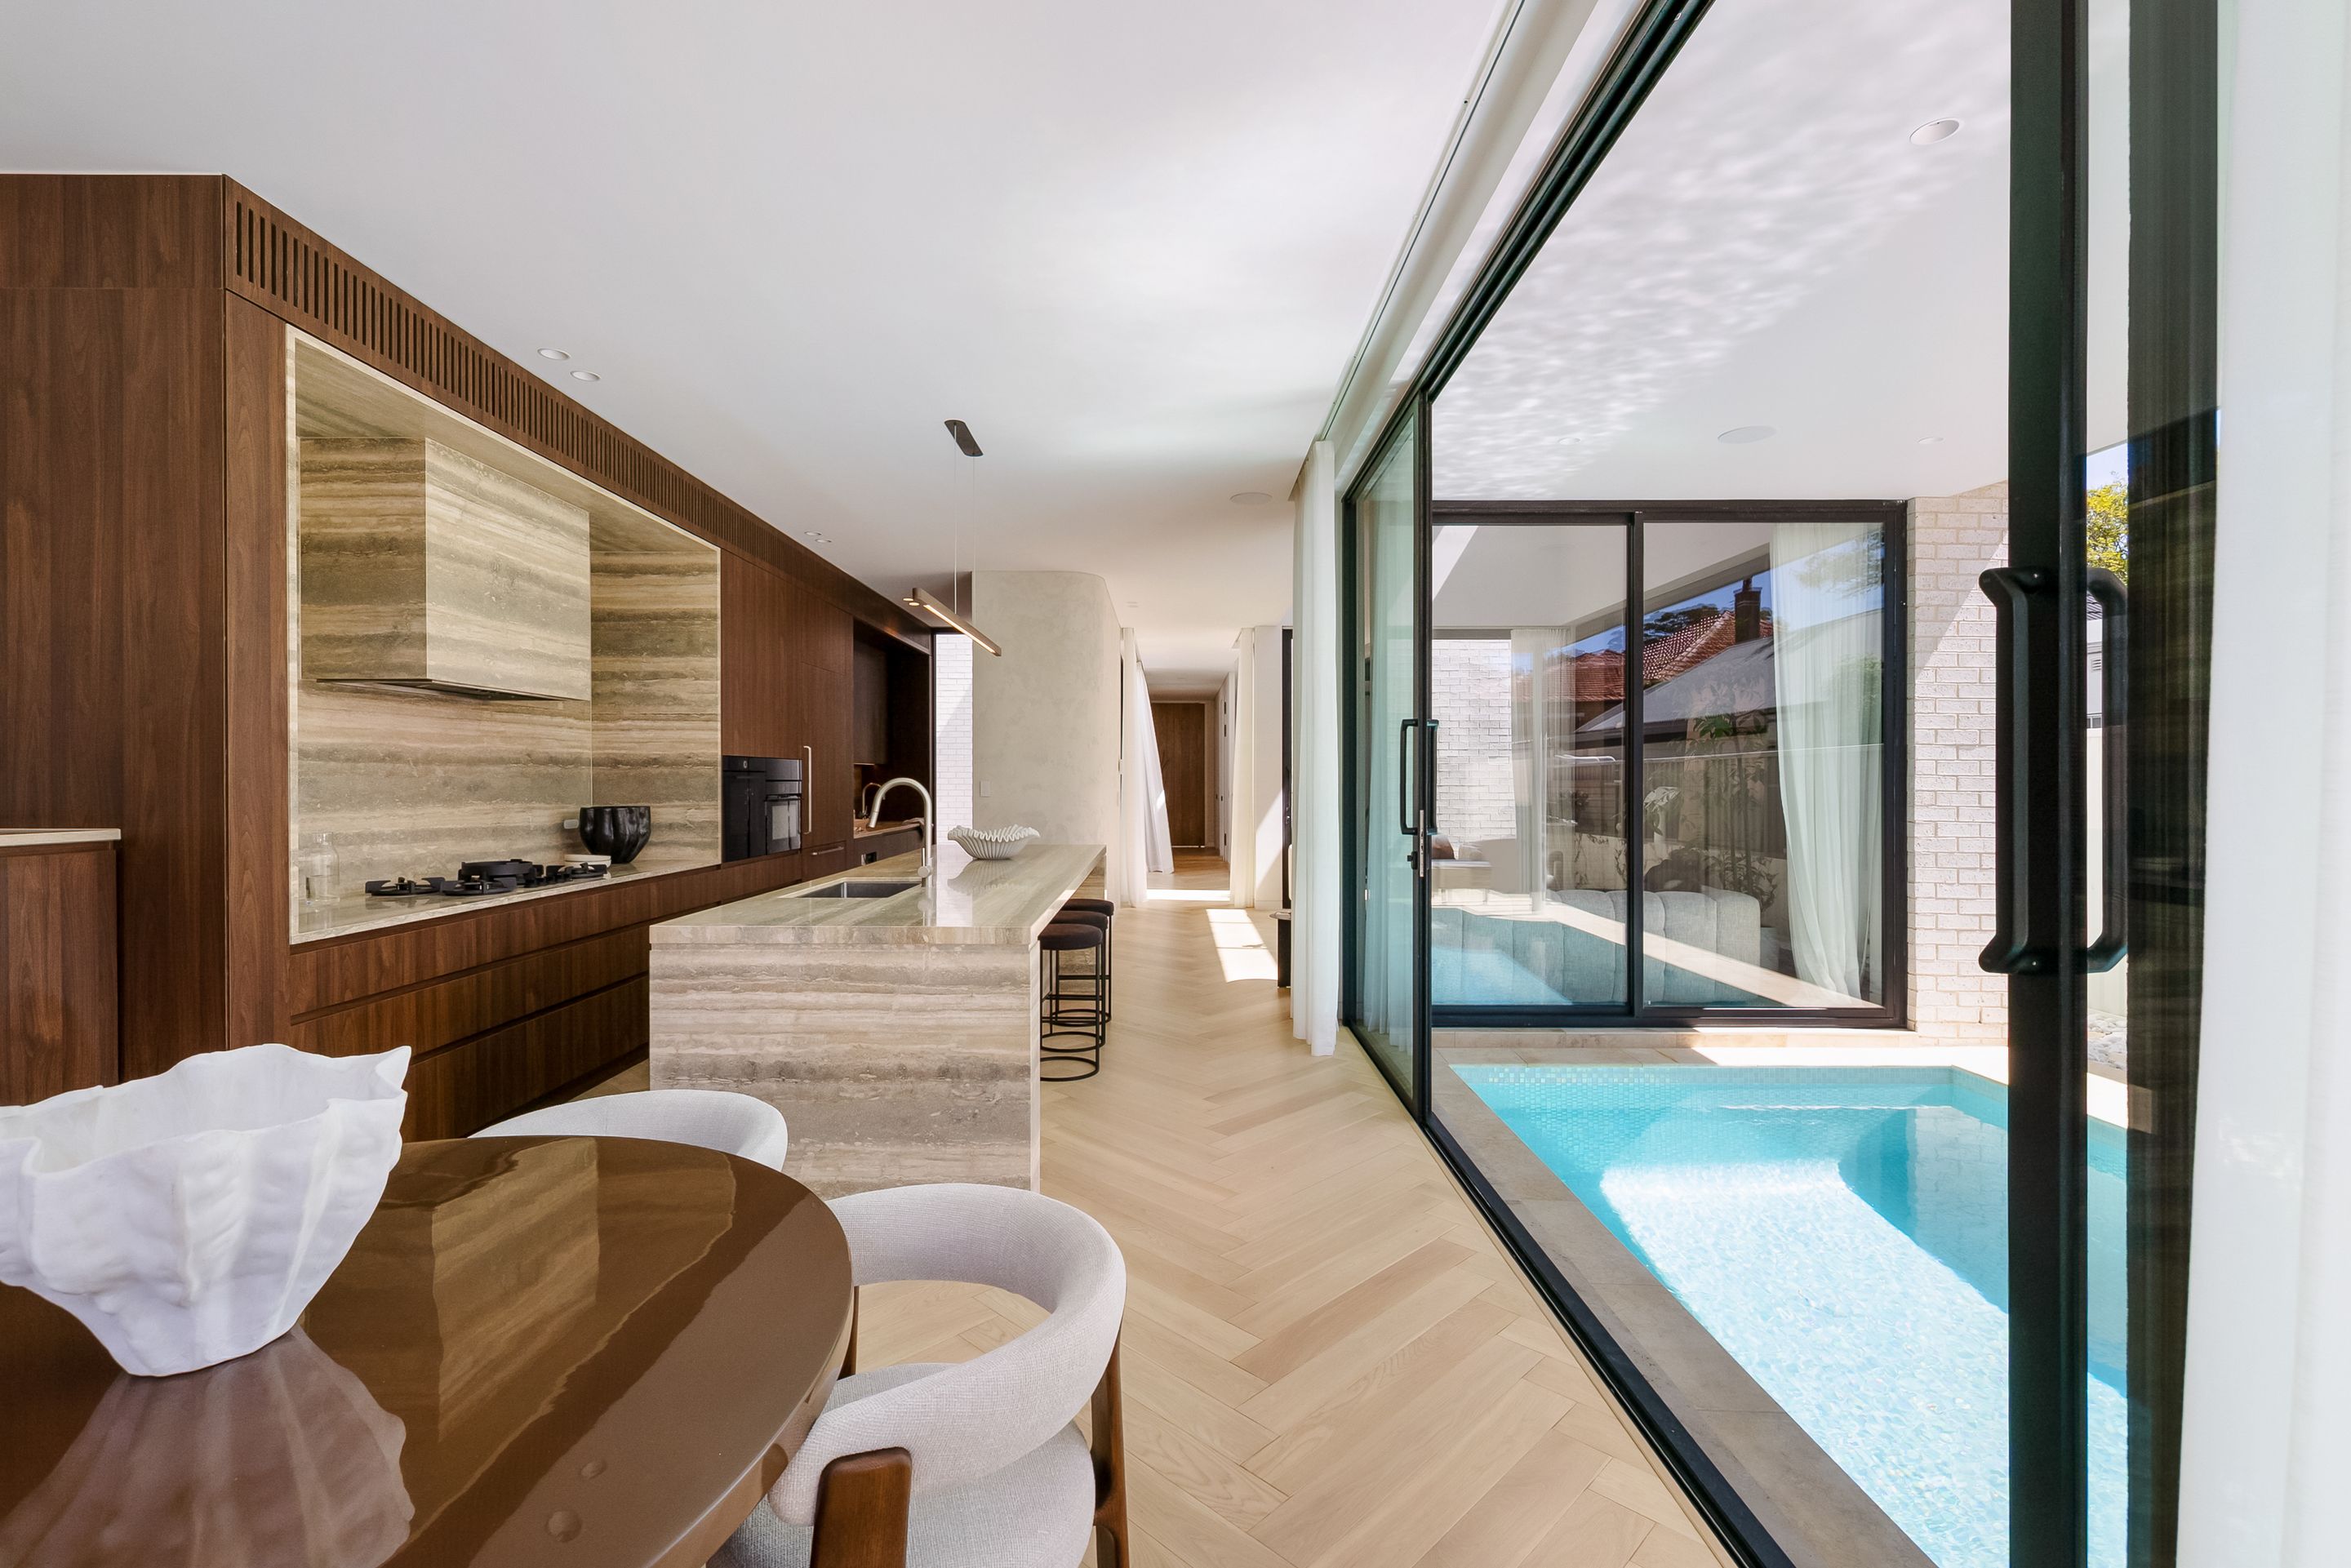
The kitchen follows the same considered approach. A monolithic silver travertine island anchors the space, complemented by full-height walnut joinery, integrated appliances and a beautifully appointed butler's pantry. Nearby, Venetian plaster and natural stone bring texture to the bar, while a glass-enclosed wine cellar introduces another layer of quiet sophistication. "Every piece, every finish, every element is acting together," Simon reflects.
That sense of harmony extends beyond the walls. Expansive glass doors open to a limestone-paved entertaining terrace and shimmering mosaic-tiled pool, allowing the living spaces to flow effortlessly into the outdoors. The transition is so seamless that the shift from inside to outside is barely felt. Rather than treating the garden and pool as separate destinations, the architecture draws them into the everyday experience of the home.
Upstairs, the atmosphere becomes more intimate. A sculptural staircase beneath another flared skylight leads to the family's private retreat, where generous bedrooms, a beautifully detailed main suite and thoughtfully placed windows continue the conversation between architecture and nature. For Simon, these quieter spaces were just as important as the home's grander gestures. The intention was to create genuine separation from the energy of family life, allowing moments of privacy and stillness.
Nowhere is this more evident than in the bathroom, home to Simon's favourite feature: the soaking tub. Positioned beneath an oversized curved skylight, with a statement window framing the surrounding tree canopies, the space feels immersed in nature while remaining entirely private. "It's a beautiful place to just be detached and relaxed," he says. The effect is almost transportive, creating the sensation of being outdoors without compromising on the comforts of indoor bathing.
What makes 5 Bishop Street so compelling is not simply its impressive architecture or exceptional finishes, but the restraint with which they have been brought together. Natural light becomes a material in its own right, intimate spaces offer a counterpoint to grand proportions, and the boundaries between inside and out quietly disappear. For Simon, the beauty lies in that balance. A home where every element has a purpose, every space has its place, and extraordinary design makes everyday living feel organic and instinctive.
Watch the full interview with Simon here.
‘Behind The Facade’ is your backstage pass to the world of architecture and homeownership. We go beyond the status quo to bring you candid conversations with architects and homeowners, discovering the inspirations, challenges and personal stories that breathe life into these structures. It’s architecture unmasked. Raw, authentic, and deeply human.